
Save
Ask
Tour
Hide
$200,000
New Listing
1282 Yorktown DriveFlint Charter Township, MI 48532
For Sale|Single Family Residence|Active
3
Beds
2
Total Baths
2
Full Baths
1,560
SqFt
$128
/SqFt
1966
Built
County:
Genesee
Call Now: 586-242-5838
Is this the listing for you? We can help make it yours.
586-242-5838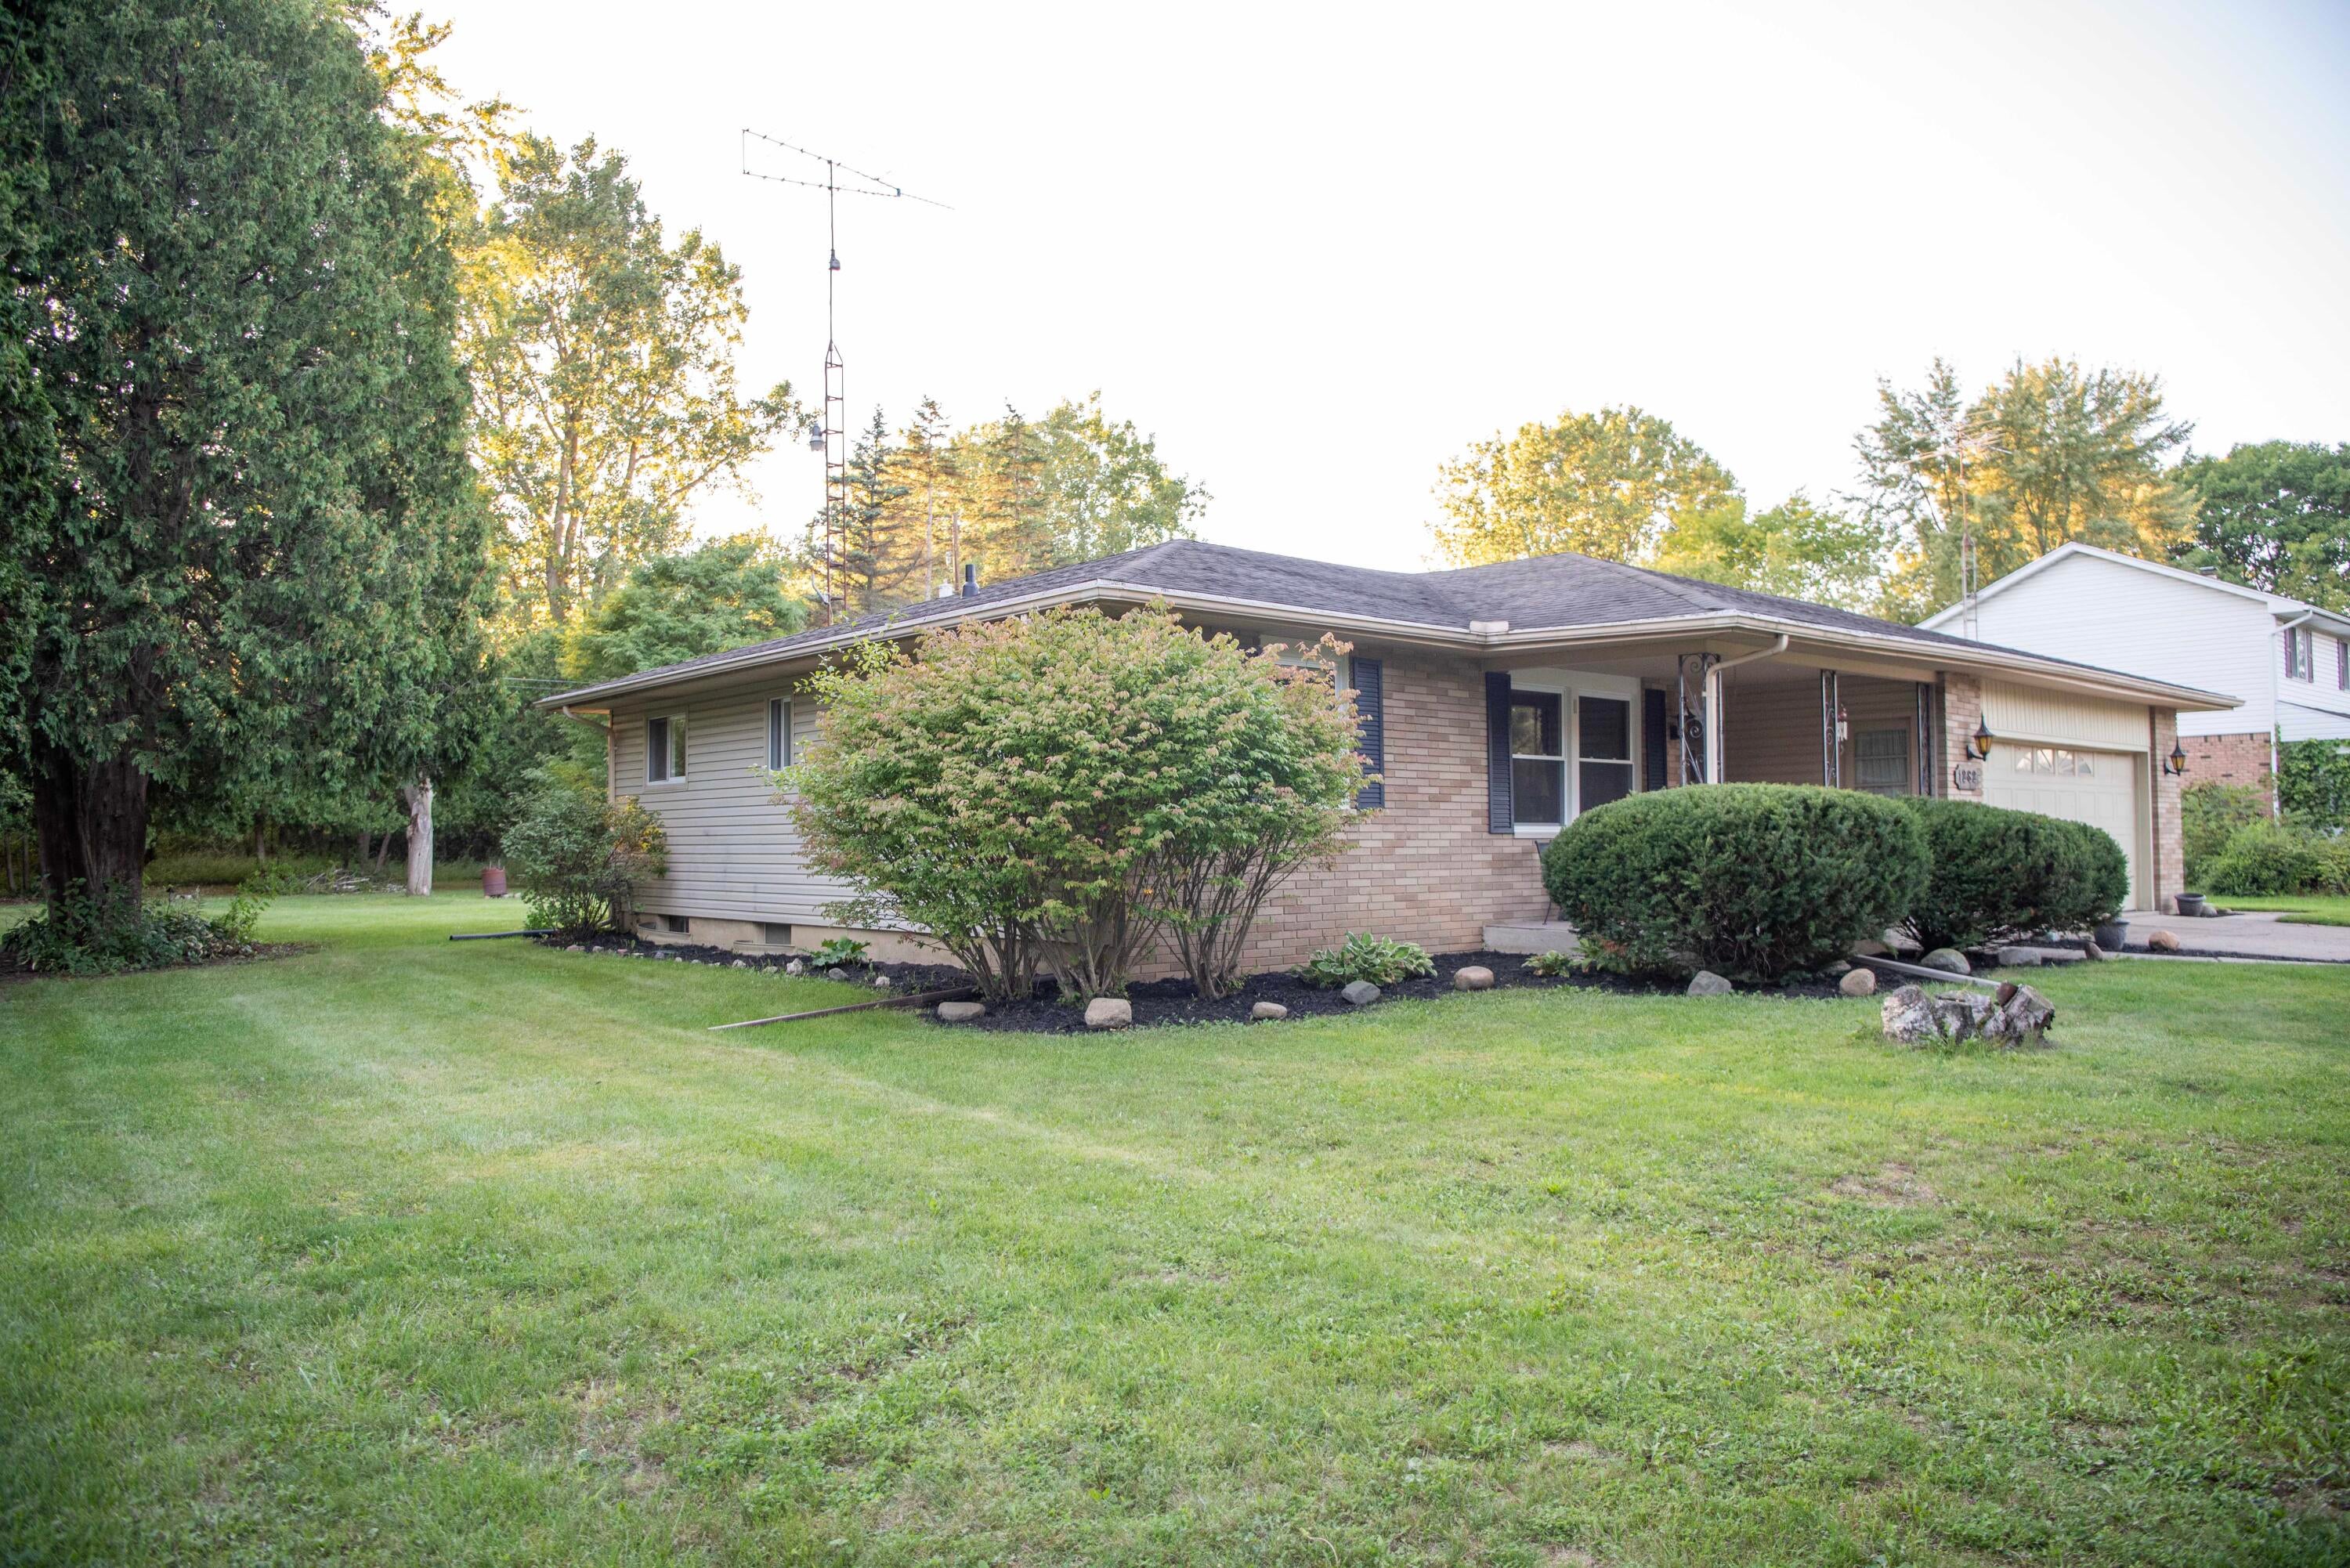
Save
Ask
Tour
Hide
Mortgage Calculator
Monthly Payment (Est.)
$912Calculator powered by Showcase IDX, a Constellation1 Company. Copyright ©2026 Information is deemed reliable but not guaranteed.
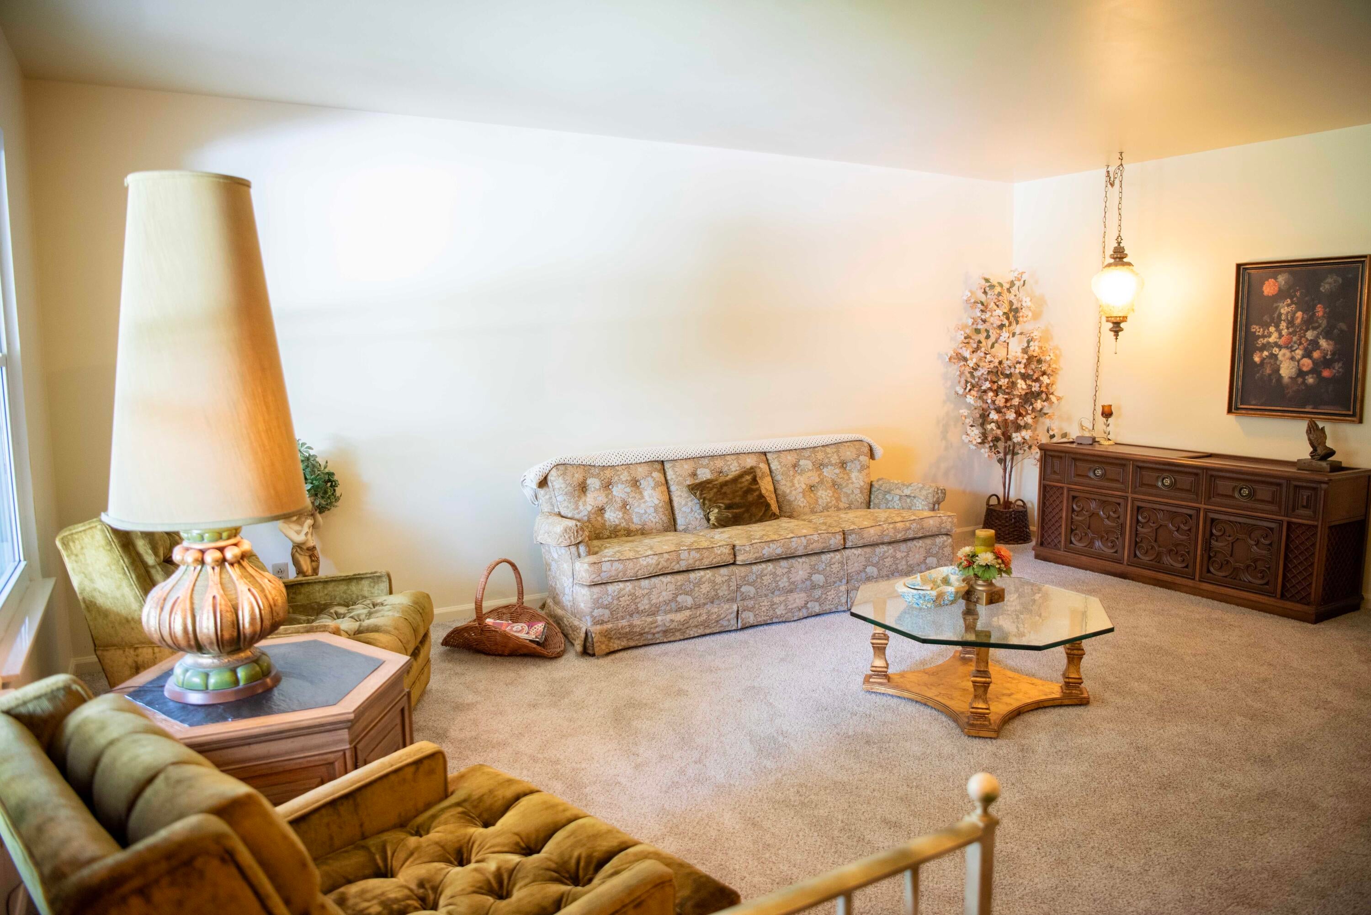
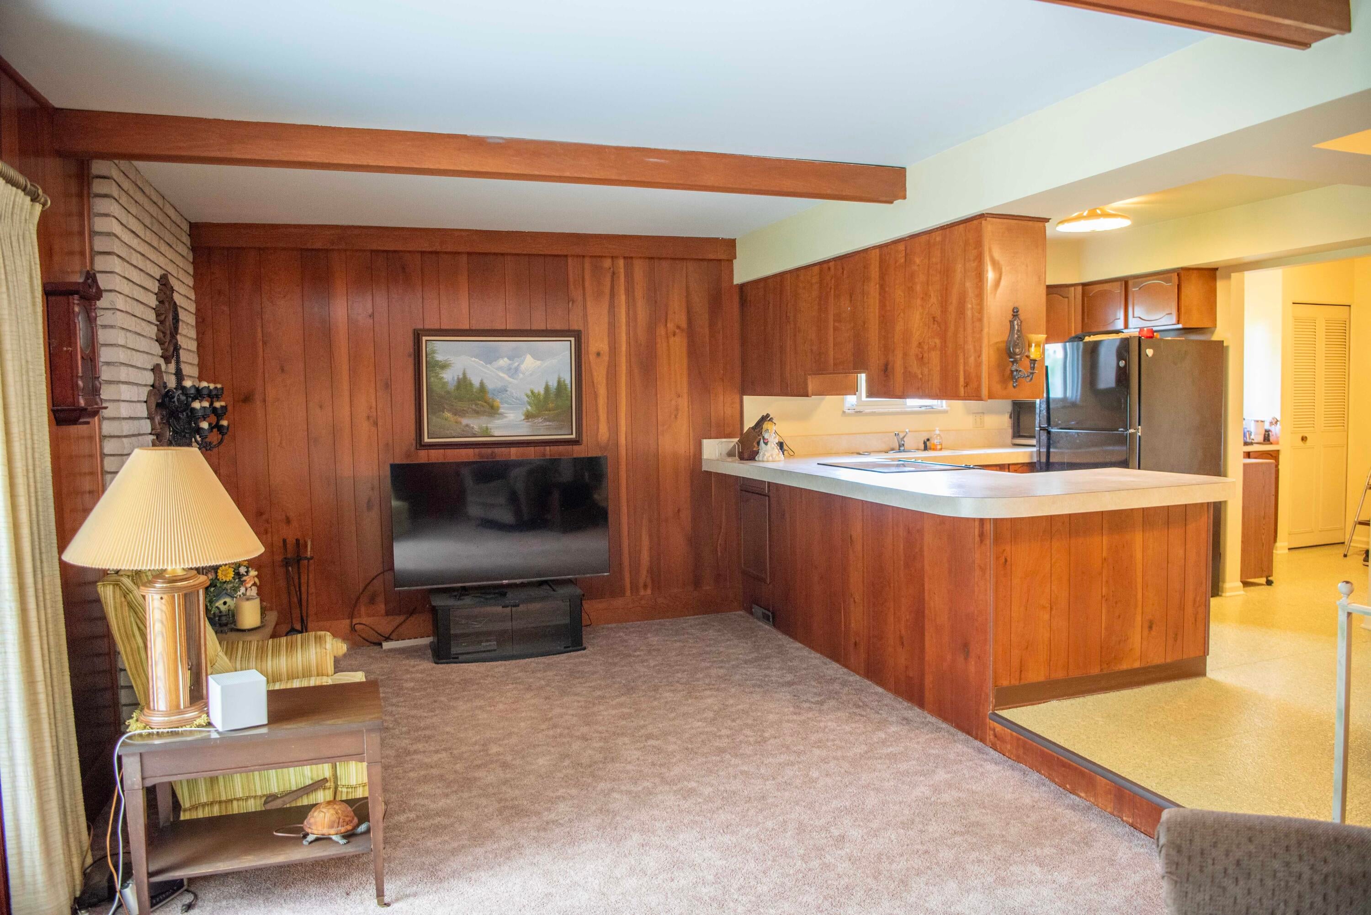
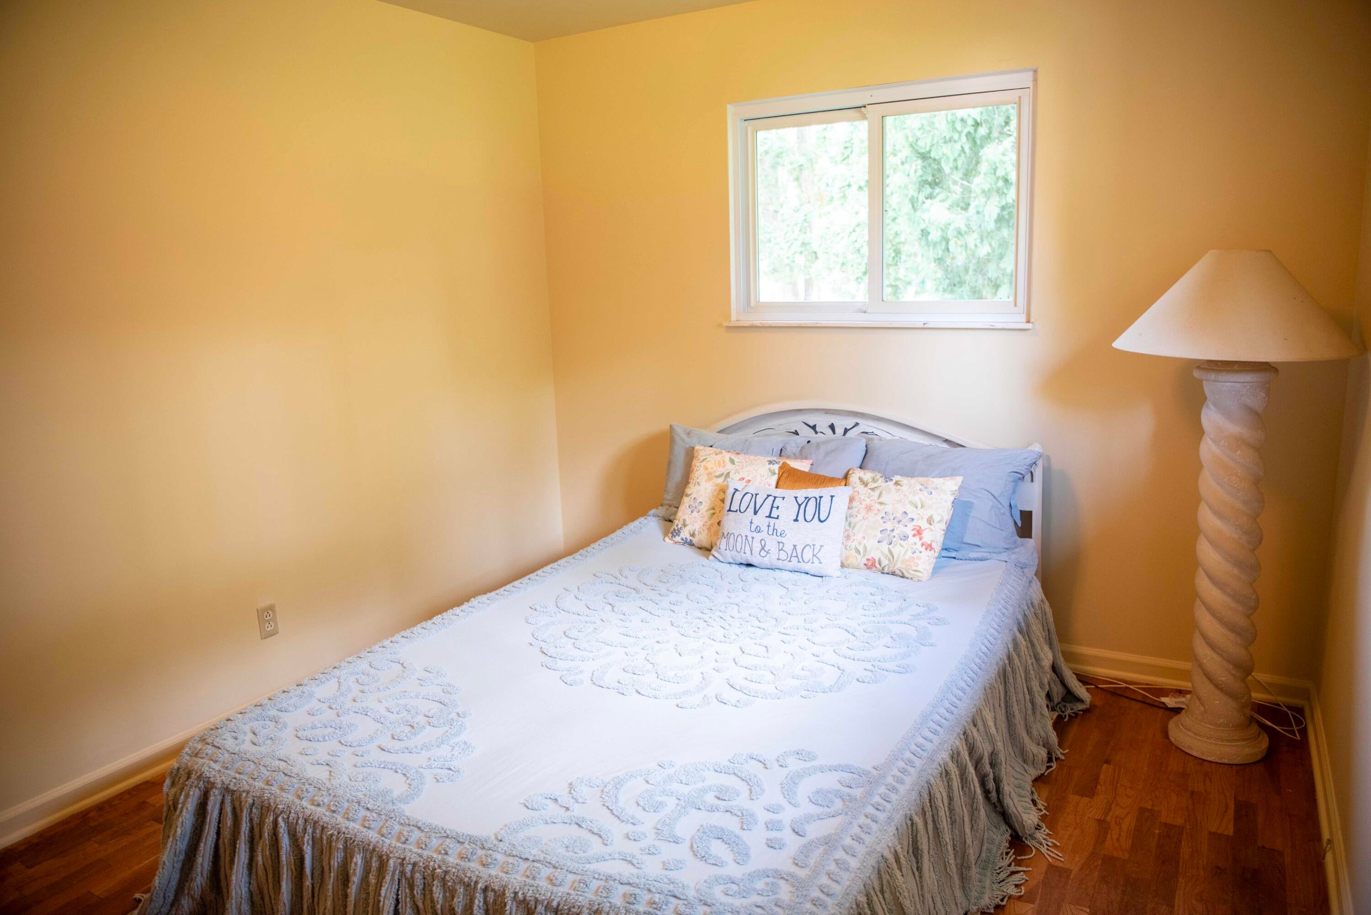
Charming 1,560 sq ft ranch home featuring 3 bedrooms, 2 full bathrooms, and a partial basement. The brick-and-siding exterior boasts mature trees, neatly edged landscaping, an oversized 2.5 car attached garage, and a large, deep backyard with a concrete patio. Inside, enjoy a light-filled front living room, along with a warm family room styled with exposed ceiling beams, rich wood paneling, and a classic brick fireplace. The kitchen offers a wrap-around breakfast bar and great flow for daily living. The clean, open basement provides excellent storage, room for a home gym or workshop, and great potential for future finishing. Convenient single-level living with outstanding space inside and out! Schedule your private showing today.
Save
Ask
Tour
Hide
Listing Snapshot
Price
$200,000
Days On Site
0 Days
Bedrooms
3
Inside Area (SqFt)
1,560 sqft
Total Baths
2
Full Baths
2
Partial Baths
N/A
Lot Size
0.46 Acres
Year Built
1966
MLS® Number
81026048685
Status
Active
Property Tax
$2,364.62
HOA/Condo/Coop Fees
N/A
Sq Ft Source
Public Records
Friends & Family
Recent Activity
| 6 hours ago | Listing first seen on site | |
| 6 hours ago | Listing updated with changes from the MLS® |
General Features
Acres
0.46
Attached Garage
Yes
Cross Street
Lancaster
Garage
Yes
Garage Spaces
3
Parking
AttachedConcreteGarage Door Opener
Property Sub Type
Single Family Residence
Sewer
Public Sewer
SqFt Above
1560
SqFt Total
2340
Style
Ranch
Water Source
PrivateWell
Interior Features
Appliances
Gas Water HeaterDisposalDryerMicrowaveRangeWasher
Basement
Crawl SpacePartial
Cooling
Central Air
Fireplace
Yes
Fireplace Features
Family Room
Fireplaces
1
Heating
Forced AirNatural Gas
Laundry Features
In Basement
BathFull
Level - Main
Save
Ask
Tour
Hide
Exterior Features
Construction Details
BrickVinyl Siding
Roof
Asphalt
Community Features
MLS Area
Area08181FlintTwp
School District
CarmanAinsworth
Financing Terms Available
CashConventionalFHAVA Loan
Roads
Paved
Schools
School District
CarmanAinsworth
Elementary School
Unknown
Middle School
Unknown
High School
Unknown
Listing courtesy of Fathom Realty: [email protected]

IDX provided courtesy of Realcomp II Ltd. via GreaterMetropolitanAssociationofREALTORS. Copyright © 2026 Realcomp II Ltd. Shareholders.
IDX information is provided exclusively for consumers' personal, non-commercial use and may not be used for any purpose other than to identify prospective properties consumers may be interested in purchasing and that the data is deemed reliable but not guaranteed accurate by the MLS.
IDX provided courtesy of Realcomp II Ltd. via GreaterMetropolitanAssociationofREALTORS. Copyright © 2026 Realcomp II Ltd. Shareholders.
IDX information is provided exclusively for consumers' personal, non-commercial use and may not be used for any purpose other than to identify prospective properties consumers may be interested in purchasing and that the data is deemed reliable but not guaranteed accurate by the MLS.
Neighborhood & Commute
Source: Walkscore
Save
Ask
Tour
Hide
Did you know? You can invite friends and family to your search. They can join your search, rate and discuss listings with you.